


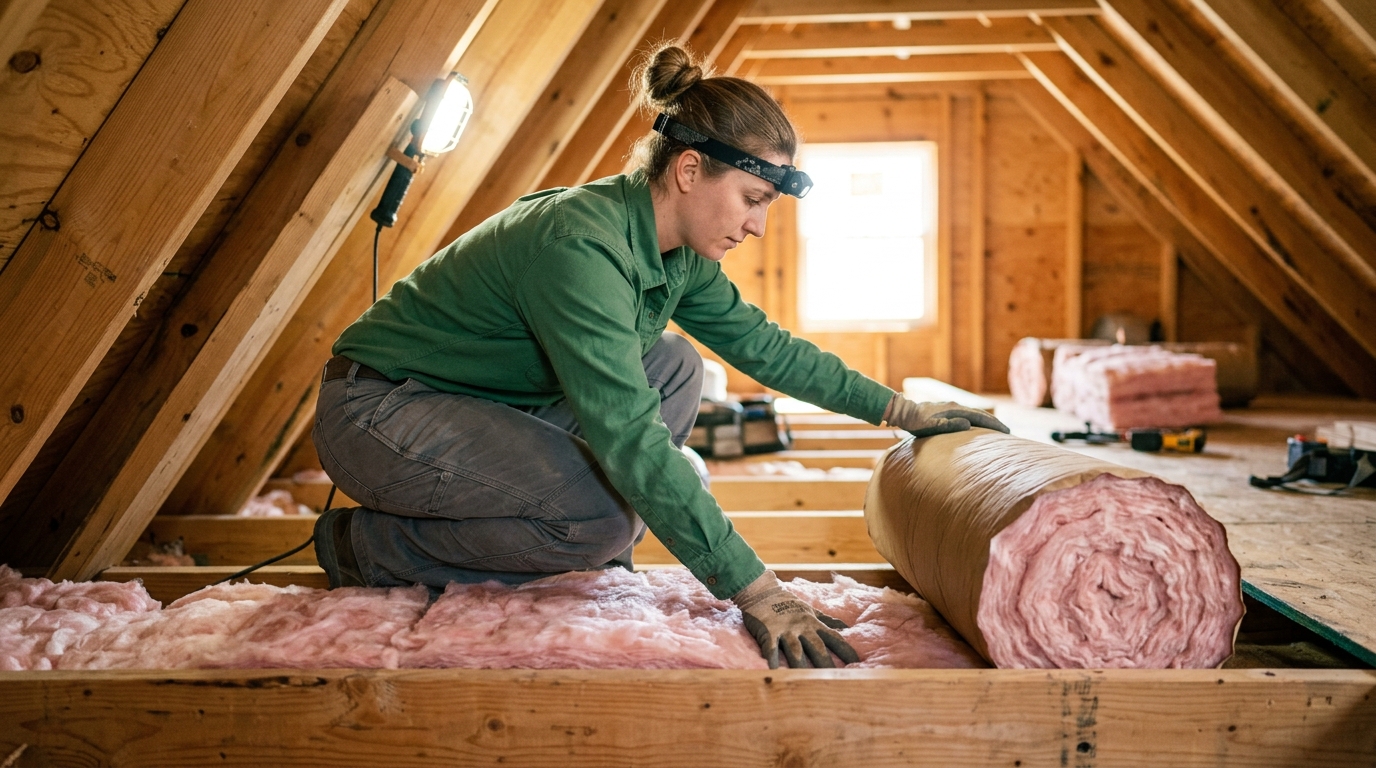
You keep hearing the term r-13 insulation tossed around whenever attic upgrades come up. But no one explains what it actually does for your home or your monthly bills. Here’s the truth: the right R-value isn’t one-size-fits-all. It depends on your attic’s current condition, your climate zone, and where heat is actually escaping. NECINJ’s skilled team brings the efficiency-focused approach customers consistently praise, helping New Jersey homeowners understand exactly what their attic needs before any material goes in.
What Is R-13 Insulation
Where R-13 batts are typically installed
R-value measures how well a material resists heat flow. The higher the number, the better it slows heat moving through it. R-13 sits toward the lower end of that scale. That’s not an accident — it’s built around a specific job. Most R-13 products come as 3.5-inch fiberglass batts, cut and sized for standard 2×4 wall framing. Walk into almost any home built with 2×4 exterior walls, and R-13 batts are probably tucked behind the drywall right now.
That’s really where this rating belongs: sidewalls, not ceilings. It’s a workhorse product for wall cavities, chosen because the batt thickness matches the stud bay depth almost exactly, with no wasted space and no compression. Compression matters, by the way. Squeeze a batt to fit a smaller gap and you lose R-value fast.
Confusion creeps in when homeowners assume the same number applies everywhere in the house. It doesn’t. Attics have different structural depth, different airflow patterns, and far greater heat loss potential, which is why they demand a different standard entirely. Understanding where a rating like R-13 actually belongs is part of why reviewing projects to improve energy efficiency often starts with identifying what’s already installed before adding anything new. Mixing up wall and attic standards is a common, costly mistake.
New Jersey’s climate pushes attic requirements well past R-13 — typically R-38 to R-60, depending on the assessment. If your attic insulation measures R-13, that’s not a modest starting point. It’s a red flag. Attic work like attic insulation is usually what closes that gap, since the material and depth used up top differ substantially from wall batts. Treating R-13 as an attic target, rather than a wall-cavity figure, almost always means the home is under-insulated overhead.
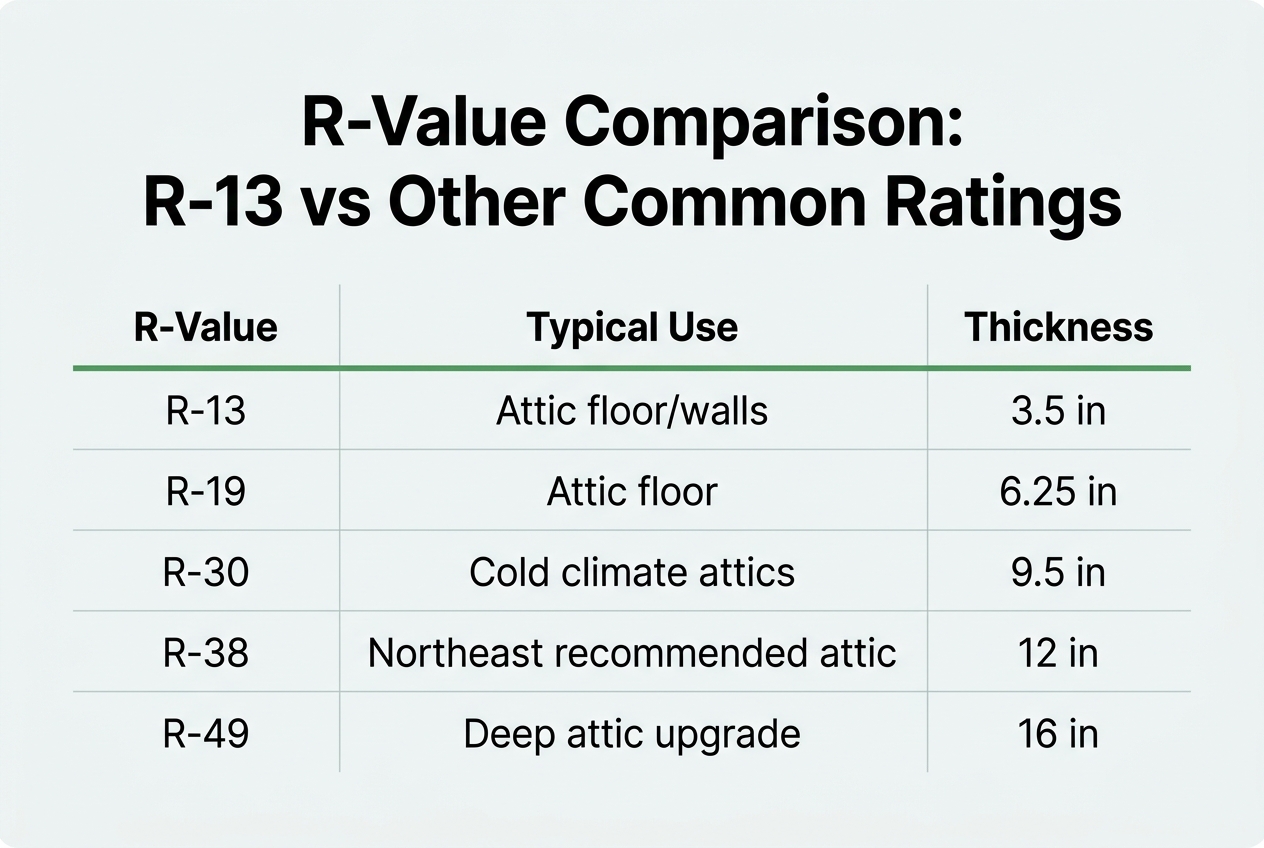
R-Value Comparison: R-13 vs Other Common Ratings
Numbers alone don’t mean much until you see them side by side. Here’s how the common ratings stack up, and where each one typically gets used in a home.
| R-Value | Typical Thickness | Common Location | Best Fit For |
|---|---|---|---|
| R-13 | ~3.5 in. | 2×4 wall cavities | Standard wall framing, mild climates |
| R-19 | ~6.25 in. | 2×6 walls, some floors | Thicker wall cavities, crawl spaces |
| R-21 | ~5.5 in. | 2×6 wall cavities | Denser batts for tighter wall framing |
| R-30 | ~8-10 in. | Attics (minimum, cooler zones) | Baseline attic protection in the Northeast |
| R-38 | ~12-13 in. | Attics (recommended) | Most Northeast homes, cold winters |
| R-49 | ~16-19 in. | Attics (high-performance target) | Very cold zones, maximum retention |
Notice a pattern? R-13 keeps showing up in walls, never in attics. That’s not an accident. Heat rises. Your roof deck takes a beating from both summer sun and winter wind, so attics need a thicker buffer than any wall ever will. New Jersey sits in a mixed-humid to cold climate zone, which is exactly why building codes push attic targets toward R-38 and beyond rather than settling for R-13 or R-30.
Here’s the part worth remembering: going from R-13 to R-30 delivers a huge, noticeable drop in heat loss. Going from R-38 to R-49 barely moves the needle by comparison. Diminishing returns are real past a certain point. If you’re weighing whether solar makes sense down the road, understanding is solar cheaper than electric matters less until the attic’s sealed up first.
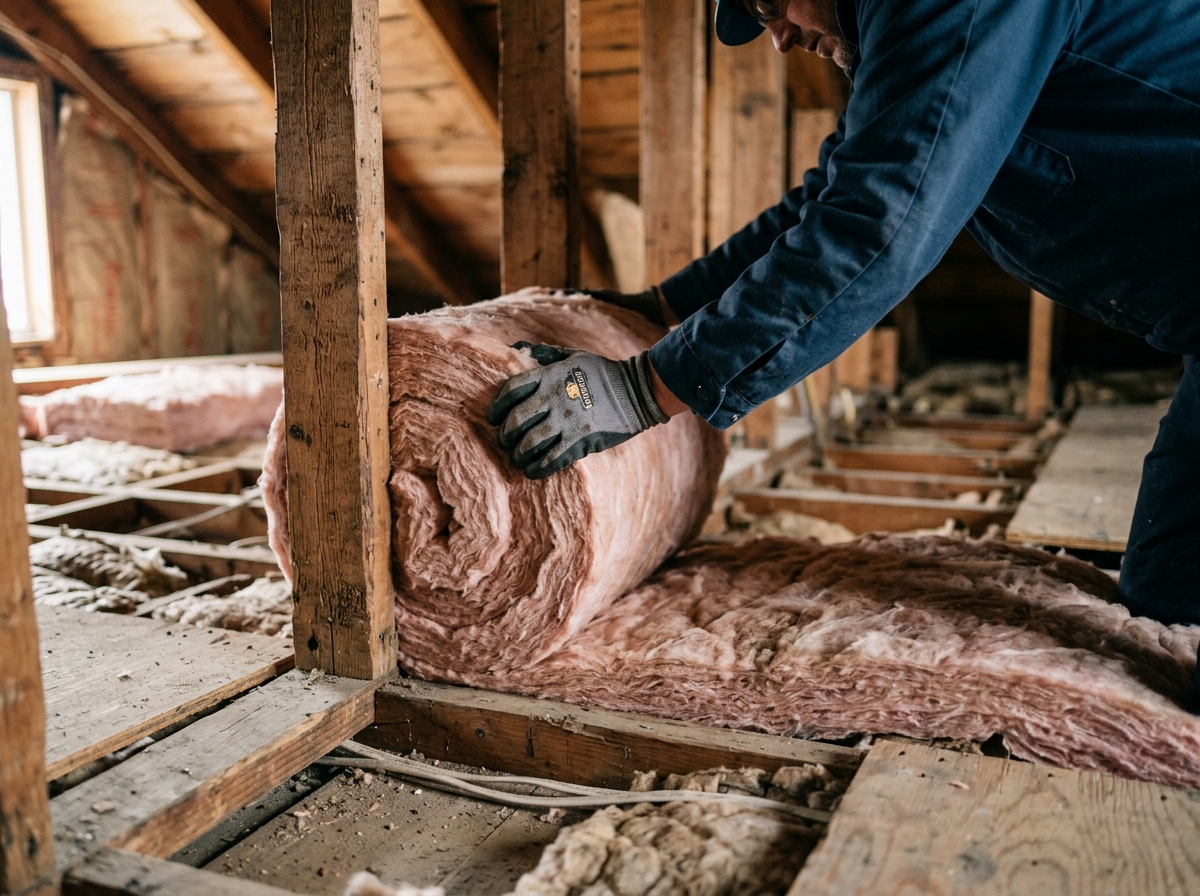
Signs Your Attic Insulation Is Underperforming
Your attic doesn’t send a text when it’s failing. It just quietly lets heat slip out, and your bills creep up until something feels off. Most homeowners don’t notice until the problem’s dragged on for a season or two. Here’s the thing: the signs are usually there the whole time. You just have to know what you’re looking at.
- Upstairs rooms run noticeably hotter in summer and colder in winter than rooms below, which points to heat moving freely through a weak attic layer instead of staying put.
- Icicles and ice dams build up along the roof edge in cold months, a sign that escaping heat is melting snow on the roof and refreezing it at the eaves.
- Heating and cooling costs climb year over year even though your household habits, thermostat settings, and family size haven’t changed at all.
- A quick look into the attic reveals bare patches of decking, insulation that’s been crushed flat by foot traffic or storage boxes, or coverage that looks thin and uneven.
- Exterior walls or ceilings near the attic feel cold to the touch in winter, hinting that insulation isn’t doing its job as a thermal barrier.
- Your HVAC system seems to run constantly, struggling to keep up, which is often a symptom of conditioned air escaping faster than the system can replace it.
Any one of these on its own might not mean much. But two or three together? That’s usually a pattern worth paying attention to, not a coincidence. A full home energy audit can pin down exactly where and how much heat you’re losing, rather than leaving you to guess from symptoms alone. It’s also worth separating insulation performance from structural issues. A leaky roof, for instance, needs a roofer’s attention long before new material goes down, or you’ll just ruin it again. Catching these signs early keeps small inefficiencies from turning into a much bigger bill down the road.
How a Home Energy Audit Identifies the Right Insulation Level
Why guessing at R-value wastes money
Picking a number off a chart and calling it done is how homeowners overspend. An audit measures actual heat loss room by room, because a split-level in Pine Brook doesn’t lose heat the same way a colonial two towns over does. One attic might need a full build-up to hit the recommended level. Another might already be close and just needs the gaps sealed. There’s no universal fix — only what your specific attic tells an auditor when it’s actually tested.
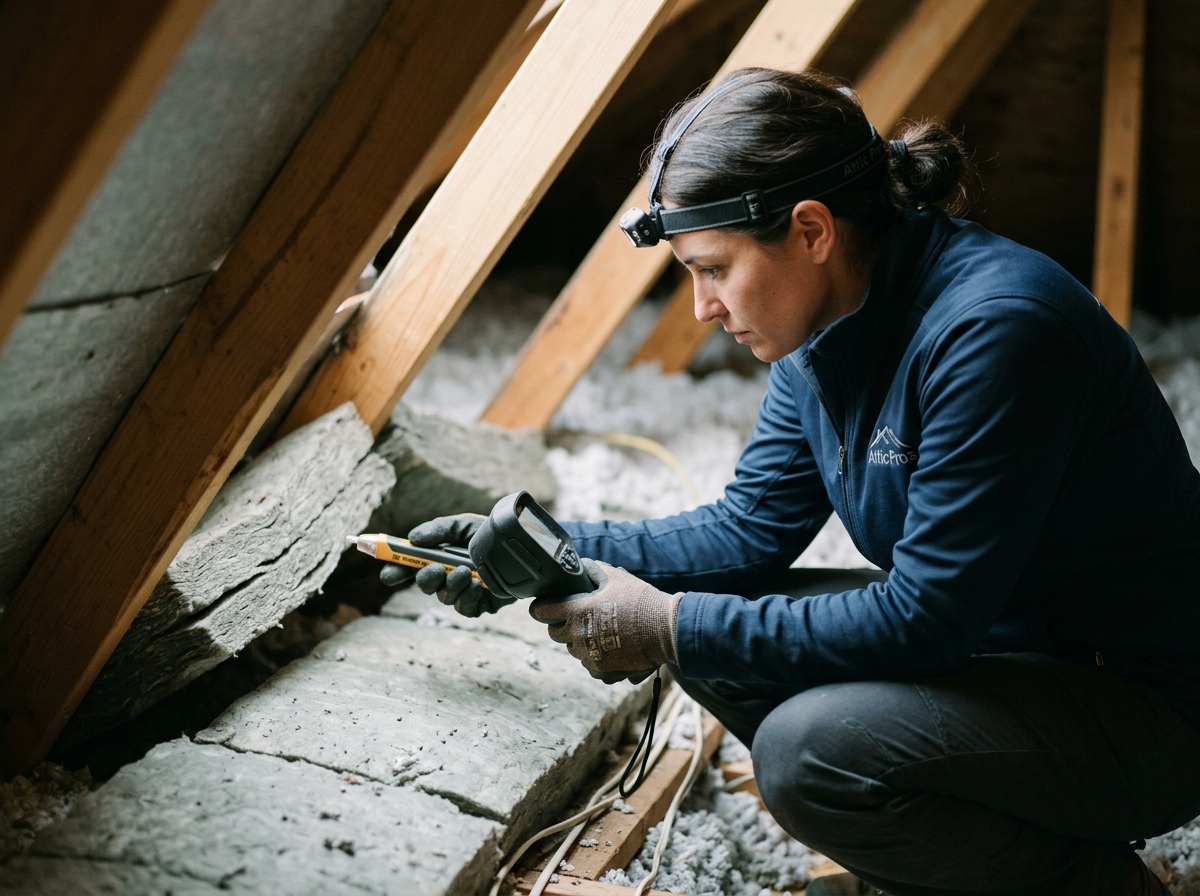
Blower door testing and thermal imaging pinpoint exactly where air and heat are escaping before anyone adds a single bag of material. The blower door depressurizes the house and reveals leaks you’d never find by eye — around can lights, attic hatches, plumbing stacks. Thermal cameras then show cold spots where insulation has settled, shifted, or simply never covered enough square footage. Skip this step and you’re insulating blind.
That testing also determines whether attic insulation, air sealing, or both will actually solve the problem. Sometimes the insulation is fine and the real issue is a leaky attic hatch dumping warm air all winter. Material choice follows the assessment — it doesn’t lead it. Reviewing practical energy saving tips for summer can help you spot warning signs between visits, but the audit is what turns observations into a real number. If you want specifics on scheduling one for your home, the contacts page has what you need.
Attic Insulation vs Alternatives for Different Trouble Spots
Heat rises, and most of it escapes straight through the ceiling plane. That’s why attic work tends to deliver the biggest bang for your buck of any envelope upgrade. But not every trouble spot belongs in the attic. Walls, basements, and crawl spaces lose heat differently, and roofing problems can sabotage a brand-new insulation job before it even settles in. Here’s a quick breakdown of where each fix actually belongs.
| Trouble Spot | Right Fix | Why It’s Different |
|---|---|---|
| Attic ceiling plane | Blown-in or batt attic insulation | Biggest single source of heat loss in most homes |
| Interior wall cavities | Wall blow-in insulation | Separate cavity, separate equipment, separate crew |
| Basement walls/rim joist | Basement insulation | Below-grade losses behave nothing like attic losses |
| Crawl space floor | Crawl space insulation and vapor barrier | Moisture control matters as much as R-value here |
| Active roof leak | Roofer repair first | Wet insulation loses R-value and can grow mold |
Notice that last row isn’t optional. Install new material over a leaking roof deck and you’re just building a soggy sponge above your ceiling. A roofer needs to close that leak and let the decking dry out completely before anyone touches insulation. Skip that step and you’ll pay for the same job twice. For readers who want the technical reasoning behind material choice and moisture behavior, Chapter 5 Insulation Materials and Techniques lays out how different products respond to heat, air, and moisture movement. Wall and basement work, meanwhile, aren’t lesser priorities. They’re just different projects, usually scoped separately after an audit documents where the heat is actually going.
Stopping Air Leaks Beyond the Attic
Insulation handles heat moving through your ceiling. It does nothing for the air sneaking in around your doors and windows. That’s a separate leak path, and it needs a separate fix. Two low-cost steps close most of the gap, and neither requires tearing anything out.
- Caulking fills the small, fixed gaps around window frames, door trim, and spots where pipes or wires pass through exterior walls, stopping the slow year-round air exchange that pushes up both heating and cooling bills.
- Weatherstripping restores the seal on parts that actually move, like door edges and window sashes, since rubber and foam gaskets compress and crack after years of daily use.
- Both jobs usually cost a fraction of what new windows run, which matters if the budget is tight this year.
- Neither one upgrades old glass or a warped frame — that’s a separate project, and an honest contractor will tell you so upfront.
- Drafts you can feel on a windy day are often the easiest ones to find and the cheapest ones to fix.
- Pairing this work with attic insulation does more for comfort than either step does alone, since you’re closing the floor and the walls of the same leaky box at once.
Some of this is DIY-friendly. A tube of caulk and an afternoon can handle obvious gaps, and researching Advanced Air Sealing With Drill-and methods is useful if you want to understand how pros target hidden leak paths. For stubborn drafts or older homes with multiple problem areas, a trained eye finds what you’d miss.
Other Upgrades That Multiply Insulation Savings
R-13 insulation stops the bleeding in your attic. But a tired water heater or an old boiler still burns extra fuel trying to heat a house that used to leak warmth everywhere. Once the envelope is sealed, those appliances suddenly don’t have to work as hard. Replacing an aging unit at that point means you’re not paying twice for the same comfort. The same logic applies to dishwashers and stoves: newer units sip energy compared to what they replace, and that gap shows up fastest in a tightened-up home.
Water matters too. Low-flow showerheads and aerators cut the volume of hot water your heater has to produce, which pairs naturally with insulation work since both are aimed at the same bill. It’s a small fix, honestly — a few fixtures, an hour of labor — but it chips away at demand year-round. LED bulbs and minor repairs do similar quiet work: a drafty switch plate, a flickering fixture, a bulb running hotter and pricier than it should. None of it is dramatic. All of it adds up next to the bigger envelope project. If you’re weighing a rooftop system down the road, solar panel service near me pine brook options make more sense once load is already reduced.
One more piece shouldn’t get skipped: safety. Tightening a home changes how it breathes, so combustion appliances need a real check. Gas leak testing, detection, and repair confirm that furnaces, stoves, and water heaters are still venting properly once you’ve sealed things up. Skipping this step is the one shortcut not worth taking.
Getting Insulation Upgrades at No Cost Through NJ Comfort Partners
Who typically qualifies
New Jersey ties eligibility to household income and size, following standard state guidelines used across utility assistance programs. If you rent, you can qualify too — ownership isn’t a requirement, though you may need landlord sign-off for the work itself. Income-eligible homeowners and renters can receive a free energy audit and, if the attic needs it, free insulation installed as part of the same program. It’s worth checking even if you’re not sure you’ll make the cutoff. A lot of households assume they earn too much and never ask.
Here’s the blunt truth: most people who’d qualify never apply, simply because they never asked. The screening takes minutes, not weeks, and there’s no cost or obligation tied to finding out.
Eligibility screening, not paperwork filing, is the practical first step
Forget stacks of forms. The real first move is a short conversation about household size, income, and your utility provider — that’s eligibility screening, and it’s what actually opens the door to free upgrades. This is different from chasing rebate paperwork or tax credit filings after the fact. You’re not applying for reimbursement here; you’re confirming whether the work itself can be done at no charge. Many local businesses that participate in state-run efficiency programs handle this screening directly, so you’re not stuck navigating a government portal alone.
If you qualify, the provider typically coordinates the audit and installation as one streamlined process. If you don’t, you’ll usually still get guidance on reduced-cost options or other programs worth exploring.
What a typical visit covers
A standard visit starts with the audit itself — a walkthrough that measures attic insulation depth, checks for air leakage around the attic hatch and recessed lighting, and looks at overall home performance. From there, crews typically install attic insulation up to a recommended depth, seal obvious air gaps, and flag any safety concerns found along the way, like blocked soffit vents or exposed knob-and-tube wiring that needs a licensed electrician. Reviewing our services beforehand gives you a sense of what’s typically bundled into one of these visits.
Expect the crew to explain findings in plain terms, not jargon. You should walk away knowing what was done and why it matters for your bills.
How to start
Starting is simple: reach out to a local provider and ask directly about Comfort Partners eligibility. A Pine Brook, NJ based team at 16 Chapin Rd., Suite 910 handles this kind of screening regularly, and a quick call to +1 973-244-2400 is usually enough to find out where you stand. Have your utility provider’s name and a rough household income range ready — that speeds things along considerably.
There’s no downside to asking. Worst case, you learn you don’t qualify this year and look at other paths instead.
Getting the attic to R-13 or beyond is one of those upgrades that quietly pays for itself, and the comfort difference is usually noticeable within the first season. Homeowners who’ve had the work done often talk about how much easier their system runs and how much more even the temperature feels room to room, which speaks to the job a skilled team can do when insulation is installed properly rather than just topped off. If that’s the kind of efficiency gain you’re after, attic insulation at NECINJ is worth looking into as the starting point for getting your attic up to spec.
